
The Cottage. Room for your kind of holiday.
From the living spaces to the cosy attic, picture how your family or friends can spend time together. These plans belong to The Cottage only.
The ground floor brings the bedroom, living area, kitchen, dining space and balcony together. Stairs connect to the open attic. If your group includes older guests, young children or someone who prefers to avoid stairs, tell us before booking so we can help you choose the right sleeping arrangement.
The Cottage only · Based on the original plans · Not to scale. No dimensions or new rooms have been added.
Ground floor · Gather, cook, unwind
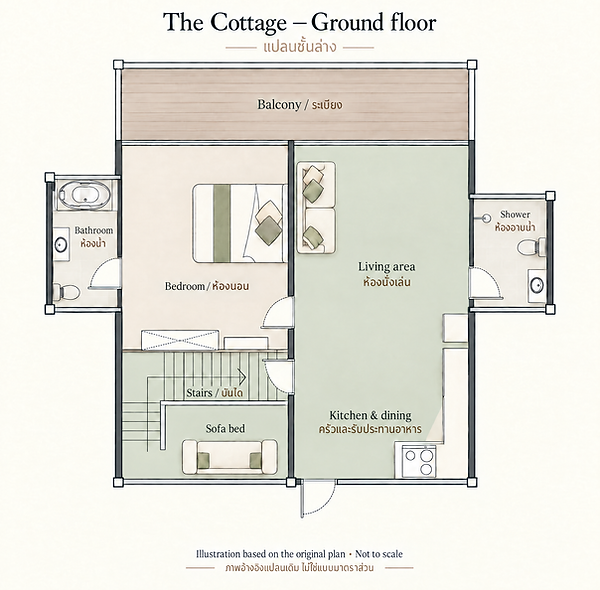
On the ground-floor plan, the balcony sits along the top; the bedroom and bathtub bathroom are on the left, with the living, shower and kitchen areas on the right. The stairs and sofa bed appear at the lower-left.
The attic · A cosy place to end the day
An open attic reached by stairs. The three bed symbols are retained from the original illustration: this is an orientation guide, not a measured drawing or a guarantee of a particular bed arrangement.
These plans are for The Cottage only. For The Heritage, explore its own room photographs or ask us about the layout.
Compare the original ground-floor plan · Compare the original attic plan
